CNC Precision Machining Quality Control
Position and profile are the callouts that decide whether parts assemble, so they get the most rigorous verification. Both are measured on a Hexagon GLOBAL S coordinate measuring machine, which touches the part with a probe and compares the measured geometry to the CAD model inside a software-defined tolerance zone.
- Position is checked against the datum reference frame, with any bonus tolerance from a material condition modifier applied automatically in software.
- Profile is evaluated as a band around the nominal surface, so a contoured face is checked across its whole shape rather than at a few points.
- Vision measuring machines capture fine two-dimensional features that a touch probe would struggle to reach.
The output is a dimensional report, not a pass/fail sticker. You can see, for every critical feature, how far the measured value sits from nominal and where it falls inside the zone.
How are form and runout tolerances verified?
Form and runout describe geometry that a CMM contact point can miss — the roundness of a bore, the waviness of a face, the runout of a shaft. These are measured with dedicated instruments built for the task.
- SURFCOM 1800D profilometer for roundness and surface profile.
- ACCRETECH contour measuring machine for form deviations.
- Mitutoyo roughness tester for the surface finish a seal or bearing may depend on.
- KEYENCE VK-X3000 laser microscope for fine surface inspection.
A flatness callout on a sealing face and a circular runout callout on a shaft are different measurements, and each needs its own instrument. A shop that verifies both with the same CMM is cutting a corner you will pay for in the field.
How is incoming material verified?
Every dimension downstream is meaningless if the material is wrong, so verification starts at the receiving door. Each incoming lot is checked with an XRF spectrometer (iCHEQ) against its mill certificate, confirming the alloy composition matches what was ordered before the material reaches a machine. Hardness is verified with a HVS-1000A micro-Vickers tester where the specification requires it.
This catches the failure that ruins a batch: mixed or mis-labeled stock that looks right on the outside and is wrong on the inside. For an aluminum 6061 part that must anodize or a 17-4PH part that must age-harden, the composition check is the first link in the traceability chain.
What is SPC, and what Cpk does the shop run?
Statistical process control is how a shop proves its tolerance is held with margin, not luck. SPC plots a characteristic across the production run and computes Cpk, a single number that compares the width of the tolerance band to the spread of the process. A Cpk of 1.0 means the process just touches the limits; a Cpk of 1.67 means it holds the band with room to spare.
We hold Ppk ≥ 1.67 at the initial study on key characteristics and Cpk ≥ 1.33 on general characteristics. The standard is not theoretical: on a representative length characteristic of 76.1–76.5 mm, recorded SPC data shows Cpk = 1.851 (one characteristic on one part, not a blanket capability claim) — X̄ = 76.393, R̄ = 0.04, with the process centered and the spread well inside the band. That is the difference between "we can hit ±0.003 mm (milling) / ±0.002 mm (turning)" and "here is the control chart that proves it."
Which certifications back the system?
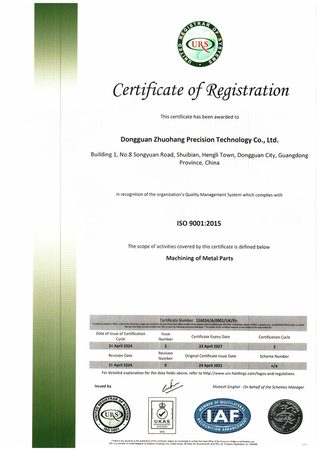
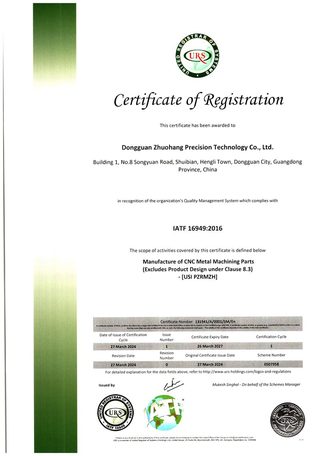
Certification is a pre-audit you get for free: it confirms a third party has already checked that the quality system exists on paper and on the floor. We hold three, with the scope stated honestly rather than stretched.
| Standard | Certificate number | Scope |
|---|---|---|
| ISO 9001:2015 | 116024/A/0001/UK/En | Machining of metal parts |
| IATF 16949:2016 | 131941/A/0001/SM/En | Manufacture of CNC metal machining parts (excludes product design, Clause 8.3) |
| ISO 14001:2015 | 116024/B/0001/UK/En | Environmental management related to machining of metal parts |
Honest scope note: IATF 16949 excludes product design under Clause 8.3. We are a build-to-print manufacturer — we machine and verify to your drawing, and we do not claim design responsibility the certificate does not cover.
How is traceability maintained from material to shipment?
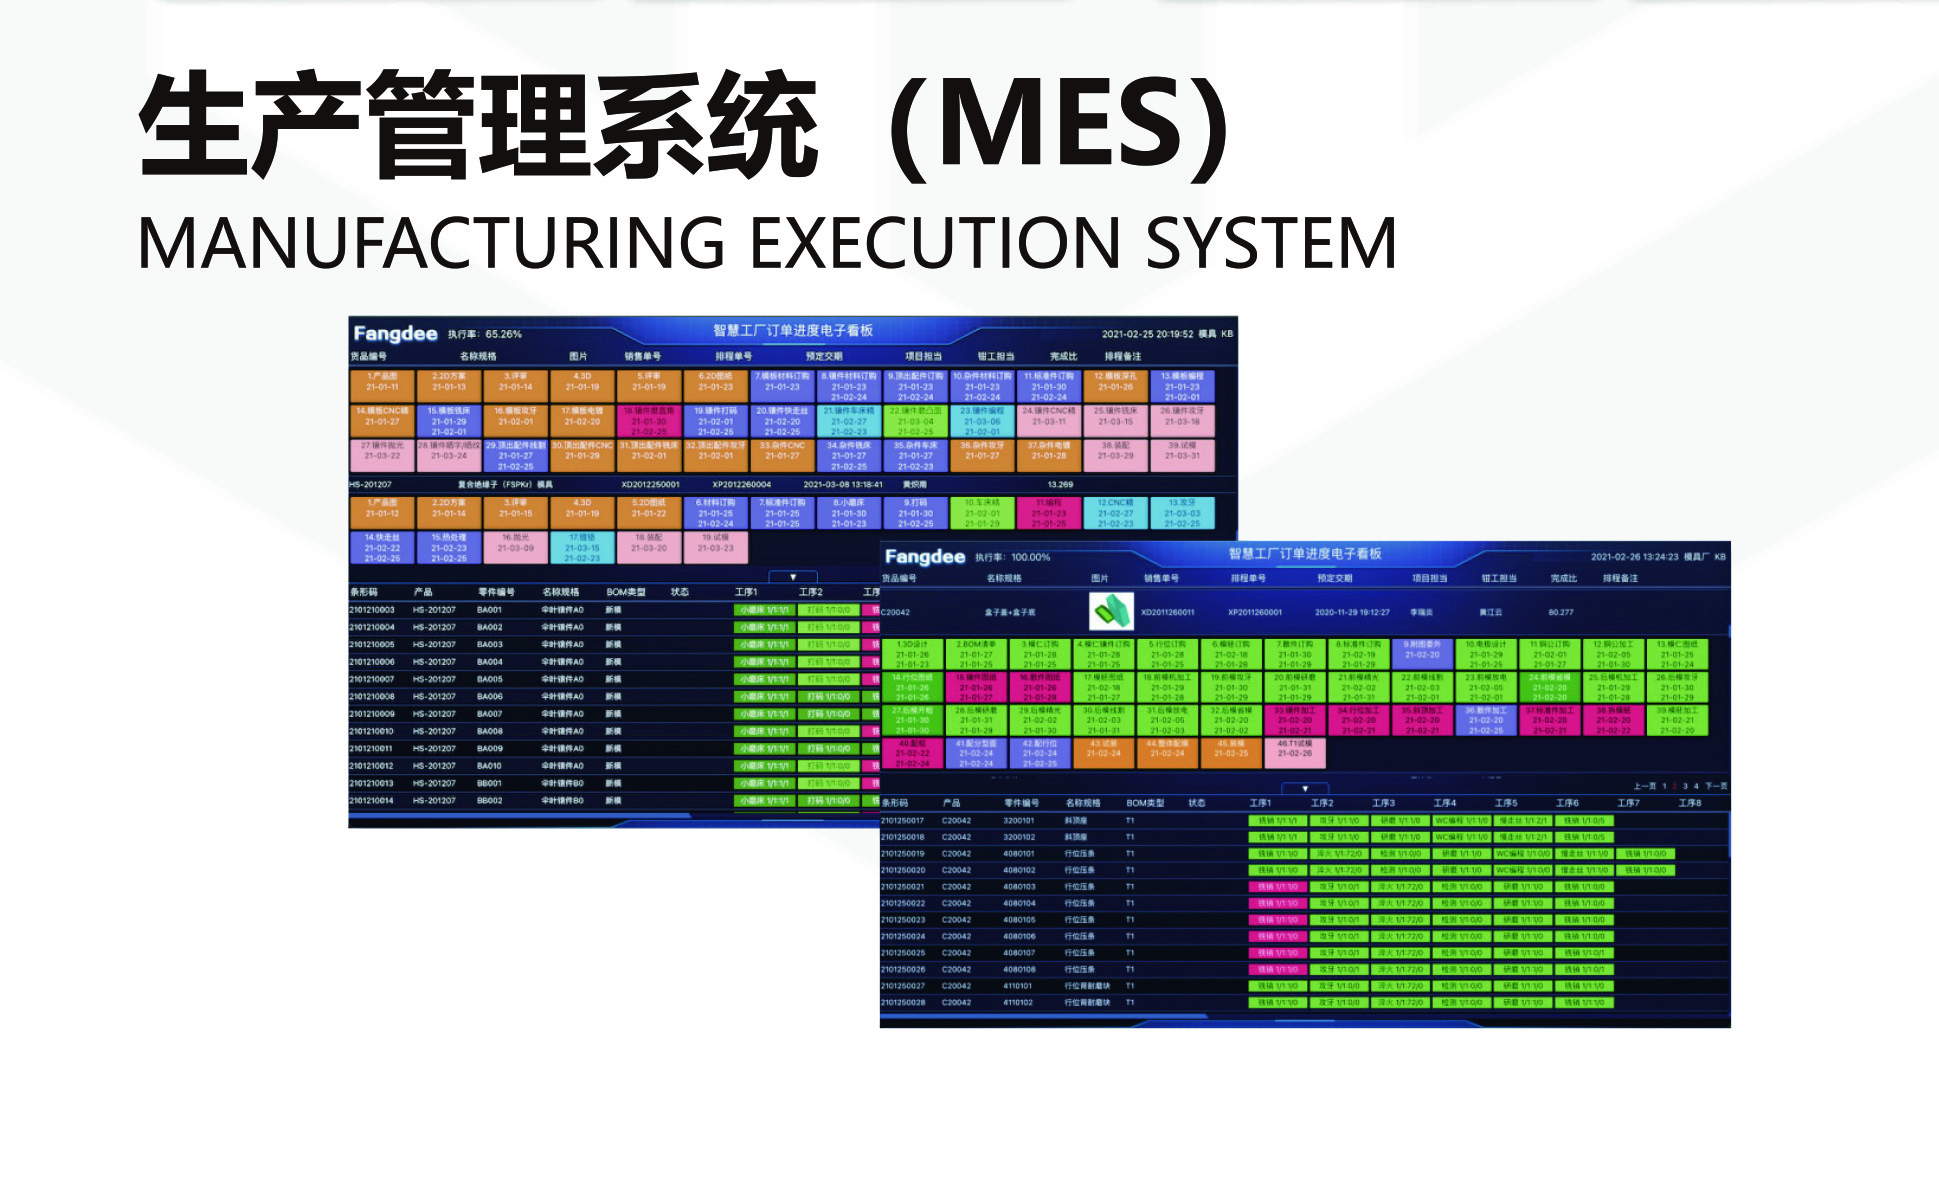
For automotive and regulated buyers, traceability is the quality system's memory. Our MES/ERP integration records the full chain on every lot: raw material source and usage, process parameters, machine data, production batch, machining time, operator, and inspection results. If a non-conformance surfaces, we can identify the lot, the machine, and the operator, and isolate the impact instead of guessing.
This is the same discipline IATF 16949 auditors look for, and it runs on every job, not only the automotive ones. Traceability is what turns "a bad batch" into "a known, contained batch," and it is the difference between a recall and a correction.
What reports ship with the parts?
The proof of quality is documentation, and it ships with the parts, not in a drawer somewhere. Depending on the program, you receive:
- CMM dimensional report for critical features, showing measured versus nominal values.
- SPC control charts for key characteristics across the run.
- Material certificates and XRF composition results.
- First-article inspection (FAI) and PPAP documentation for automotive and regulated programs.
A shop that can produce these on demand is measuring; a shop that cannot is guessing. Ask to see a sample report before you commit, and the answer will tell you more than any tolerance claim.
How does the shop keep its own measurements accurate?
Measurement is only as good as the instruments doing it, and instruments drift. A CMM that is not calibrated is a random number generator with a nice screen. The metrology bench is kept on a regular calibration schedule against traceable standards, and the reference temperature is held to 20 °C — the ISO 1 reference — because a micron-scale measurement moves with the temperature of the room.
Beyond calibration, the shop checks that the measurement itself is repeatable: the same part measured twice should give the same answer, and two inspectors measuring the same part should agree. If they do not, the fixture or the temperature — not the part — is the culprit, and that has to be fixed before the measurement can be trusted. Ask a shop how it calibrates its CMM and whether it runs gauge repeatability studies; the answer separates a measuring shop from one that simply owns a machine.
What happens when a part is out of tolerance?
A tolerance means nothing without a defined reaction to a miss. When a dimension falls outside its zone, the part is segregated, the cause is identified, and the correction is verified, not just the part, but the process that made it. This is the non-conformance and corrective-action loop, and it is what turns a single bad part into a one-time event instead of a recurring one.
Containment comes first: find every part from the affected lot and hold them. Then root cause: was it tool wear, a fixture, a material lot, or a program error? Then correction: fix the process and prove the next parts are back inside the band. A shop that can describe this loop — and show the records from a real miss — is a shop that will not hand the problem back to you at incoming inspection.
What is a first-article inspection, and when do you need it?
A first-article inspection (FAI) is a full dimensional check of the first production part against every callout on the print, documented feature by feature. It is the proof that the process, as set up, produces a conforming part — before the run commits. For automotive and regulated programs, FAI is folded into the production part approval process (PPAP), which adds material certificates, process capability studies, and control plans on top of the dimensional report.
You want an FAI whenever the part is new, the drawing changed, the tooling changed, or the process moved, because that is when the risk of a silent miss is highest. A shop that offers an FAI as a matter of course, not as a surcharge, is telling you it understands where quality is actually decided: at the first part, not the last.
How is sampling decided during a production run?
You cannot measure every dimension of every part in a high-volume run without the inspection costing more than the parts. So the sampling plan matters as much as the instruments. Critical characteristics — the ones that carry the fit or a safety function — are checked on every part or at a tight frequency and tracked on SPC charts. General characteristics are sampled at a defined interval, with the sample size tied to the lot size and the process's known stability.
The rule is simple: a stable process earns lighter sampling, and an unstable one earns heavier sampling, because sampling is a bet on process control. Ask a shop how it decides what to measure on every part versus what it samples — the answer tells you whether it is inspecting to protect you or inspecting to save itself time.
How does quality planning start before the first chip is cut?
Quality is not something added at the end; it is planned before the machine turns on. When a drawing arrives, the first step is a DFM and quality review: which callouts are critical, which process will hold each one, and how each will be verified. The output is a control plan — a feature-by-feature list of what is measured, how, and how often — plus the inspection method that matches each callout. A position callout gets a CMM; a roundness callout gets a roundness instrument; a finish callout gets a profilometer.
Planning the measurement before the machining is what prevents the classic failure of discovering, at final inspection, that a feature was never checked the way the print required. Ask to see the control plan for your part; if the shop cannot produce one, it is measuring by habit, not by plan.
What this shop actually runs
If you ask for capability evidence, you deserve a specific answer. This facility operates 100+ CNC machines across 6,800 m2 in Dongguan, China, staffed by 100+ people. The machines, listed by category:
- 5-axis machining centres (10+) - Mazak VARIAXIS I-600 (510/910/510 mm travel, 12,000 rpm, 22 kW, 71.6 N·m, 30-tool BT40) and Mazak INTEGREX I-250H S (B-axis 0.0001°, 24 kW, 124 N·m, 38-tool HSK-A63). Intended for compound-angle parts, single-setup multi-face prismatic work, and aerospace fittings where datum transfer loss is unacceptable.
- 3-axis / 4-axis machining centres (50+) - Brother SPEEDIO S500Z2N / S700Z2N (10,000 rpm, 14/21-tool ATC, 0.7 s tool-to-tool, Z-axis 2.2 G) and Mazak VCE-430A L / VCE-570C L (10,000 rpm, 118 N·m, 24-tool ATC). Intended for prismatic parts, plates, brackets, housings.
- Swiss-type turning centres (10+) - Citizen Cincom A20-3F7 (Φ20 mm, 10,000 rpm), TSUGAMI B0206-III / B0205-III (Φ20 mm, 0.1 µm), STAR SR-32JII / SR-32J Type N (Φ32 mm, 8,000 rpm). Intended for long, slender rotational parts at ±0.002 mm.
- CNC turning centres (20+) - HEADMAN T70M/1250 (720 mm swing, 117 mm bore, 3,000 rpm, BMT75 12-station turret). Intended for shafts, bushings, flanges up to ±0.002 mm.
- Wire EDM (5+) - Sodick AQ535L (550/350/300 mm travel, ±20° taper, 800 kg workpiece). Intended for hardened tool steel, internal splines, sharp internal corners that milling cannot reach.
- Inspection: Hexagon CMM + 20+ gauges - Hexagon CMM for coordinate measurement, plus vision system, profilometer, hardness tester, coating thickness gauge, XRF for material verification. The 10:1 rule (gauge 10x more accurate than the band) is applied to every feature.
- Machine highlights - VARIAXIS I-600: one-setup multi-face 5-axis + MAZA-CHECK auto-calibration; INTEGREX I-250H S: DONE-IN-ONE mill-turn, B-axis 0.0001° + Ai thermal shield; SPEEDIO S500Z2N / S700Z2N: Z-axis 2.2 G + 0.7 s ATC; Swiss-type: guide-bush switchable + 0.1 µm resolution.
Tolerance bands: ±0.003 mm milled, ±0.002 mm turned, ±0.002 mm ground or wire-cut. Capability indices: Ppk >= 1.67 at the initial study; Cpk >= 1.33 ongoing in production.
Certifications: ISO 9001:2015 (116024/A/0001/UK/En) · IATF 16949:2016 (131941/A/0001/SM/En, design clause 8.3 excluded) · ISO 14001:2015 (116024/B/0001/UK/En), held by Dongguan Zhuohang Ltd (USCC 91441900MA4UWT6X39, since 2005).
Service area: we supply Austria, Belgium, the Czech Republic, Denmark, France, Germany, Greece, Hungary, Ireland, Italy, the Netherlands, Spain, Sweden and the United Kingdom in Europe; Brazil, Canada, Mexico and the United States in the Americas; China, Israel, Japan, Singapore and Sri Lanka in Asia; Australia and New Zealand in Oceania; and South Africa in Africa, with worldwide delivery from China.
Contact: Felipe Iglesias, [email protected], +86 13126536955.
Ask to see the measurement, not the promise.
Request a sample CMM report or SPC chart for your part by emailing [email protected] or calling +86 13126536955.
Frequently Asked Questions
How do you verify a positional tolerance?
In short, We measure the feature against its datum reference frame on a Hexagon GLOBAL S CMM, which compares the actual location to the theoretically exact position. The deviation is reported against the tolerance zone, including any bonus tolerance granted by a material condition modifier.
How do you verify form and runout callouts?
Roundness and profile are measured on a SURFCOM 1800D profilometer and an ACCRETECH contour machine, and surface finish on a Mitutoyo roughness tester. These instruments capture the sub-micron geometry that a CMM contact point alone can miss.
What is your process capability, and what Cpk do you hold?
In short, We hold Ppk ≥ 1.67 at the initial study on key characteristics and ≥ 1.33 on general characteristics. On a representative length of 76.1–76.5 mm, recorded SPC data shows Cpk = 1.851 (one characteristic on one part, not a blanket capability claim), with the process centered and spread well inside the band.
How is incoming material verified?
Every incoming lot is checked by XRF against its mill certificate, and hardness is verified where the specification requires it. This catches mixed or mis-labeled material at the door, before it reaches a machine.
What reports ship with the parts?
You receive a CMM dimensional report, SPC control charts, and material certificates with your shipment. For automotive programs, first-article and PPAP documentation is available on request.
Are you certified?
Yes. We hold ISO 9001:2015, IATF 16949:2016, and ISO 14001:2015. The IATF 16949 scope excludes product design under Clause 8.3, so we are a build-to-print manufacturer.
Standards referenced on this page
- IATF 16949:2016 — Automotive quality management system standard
- ASTM B211/B211M-19 — Standard Specification for Aluminum-Alloy Rolled or Cold Finished Bar, Rod, and Wire
- ASTM A582/A582M-12 — Standard Specification for Free-Machining Stainless Steel Bars